
OUR PROCESS
At Pell-Stevens Architects, we enjoy getting to know the people and place behind each project. We take time to understand your ideas, what you need from your building and the things that will make it feel right for you to create
high-quality architecture.
From our studio in the New Forest, we bring a friendly, thoughtful approach to the design process. We explore possibilities together, offer practical advice and welcome questions along the way, balancing your ambitions with your site, budget and timescale.
Whether you need help with the first sketches or support through to completion, we’ll agree the services that suit your project. The RIBA work stages below explain how we can help you along the way.
RIBA STAGES 00 - 02 - Defining your Project
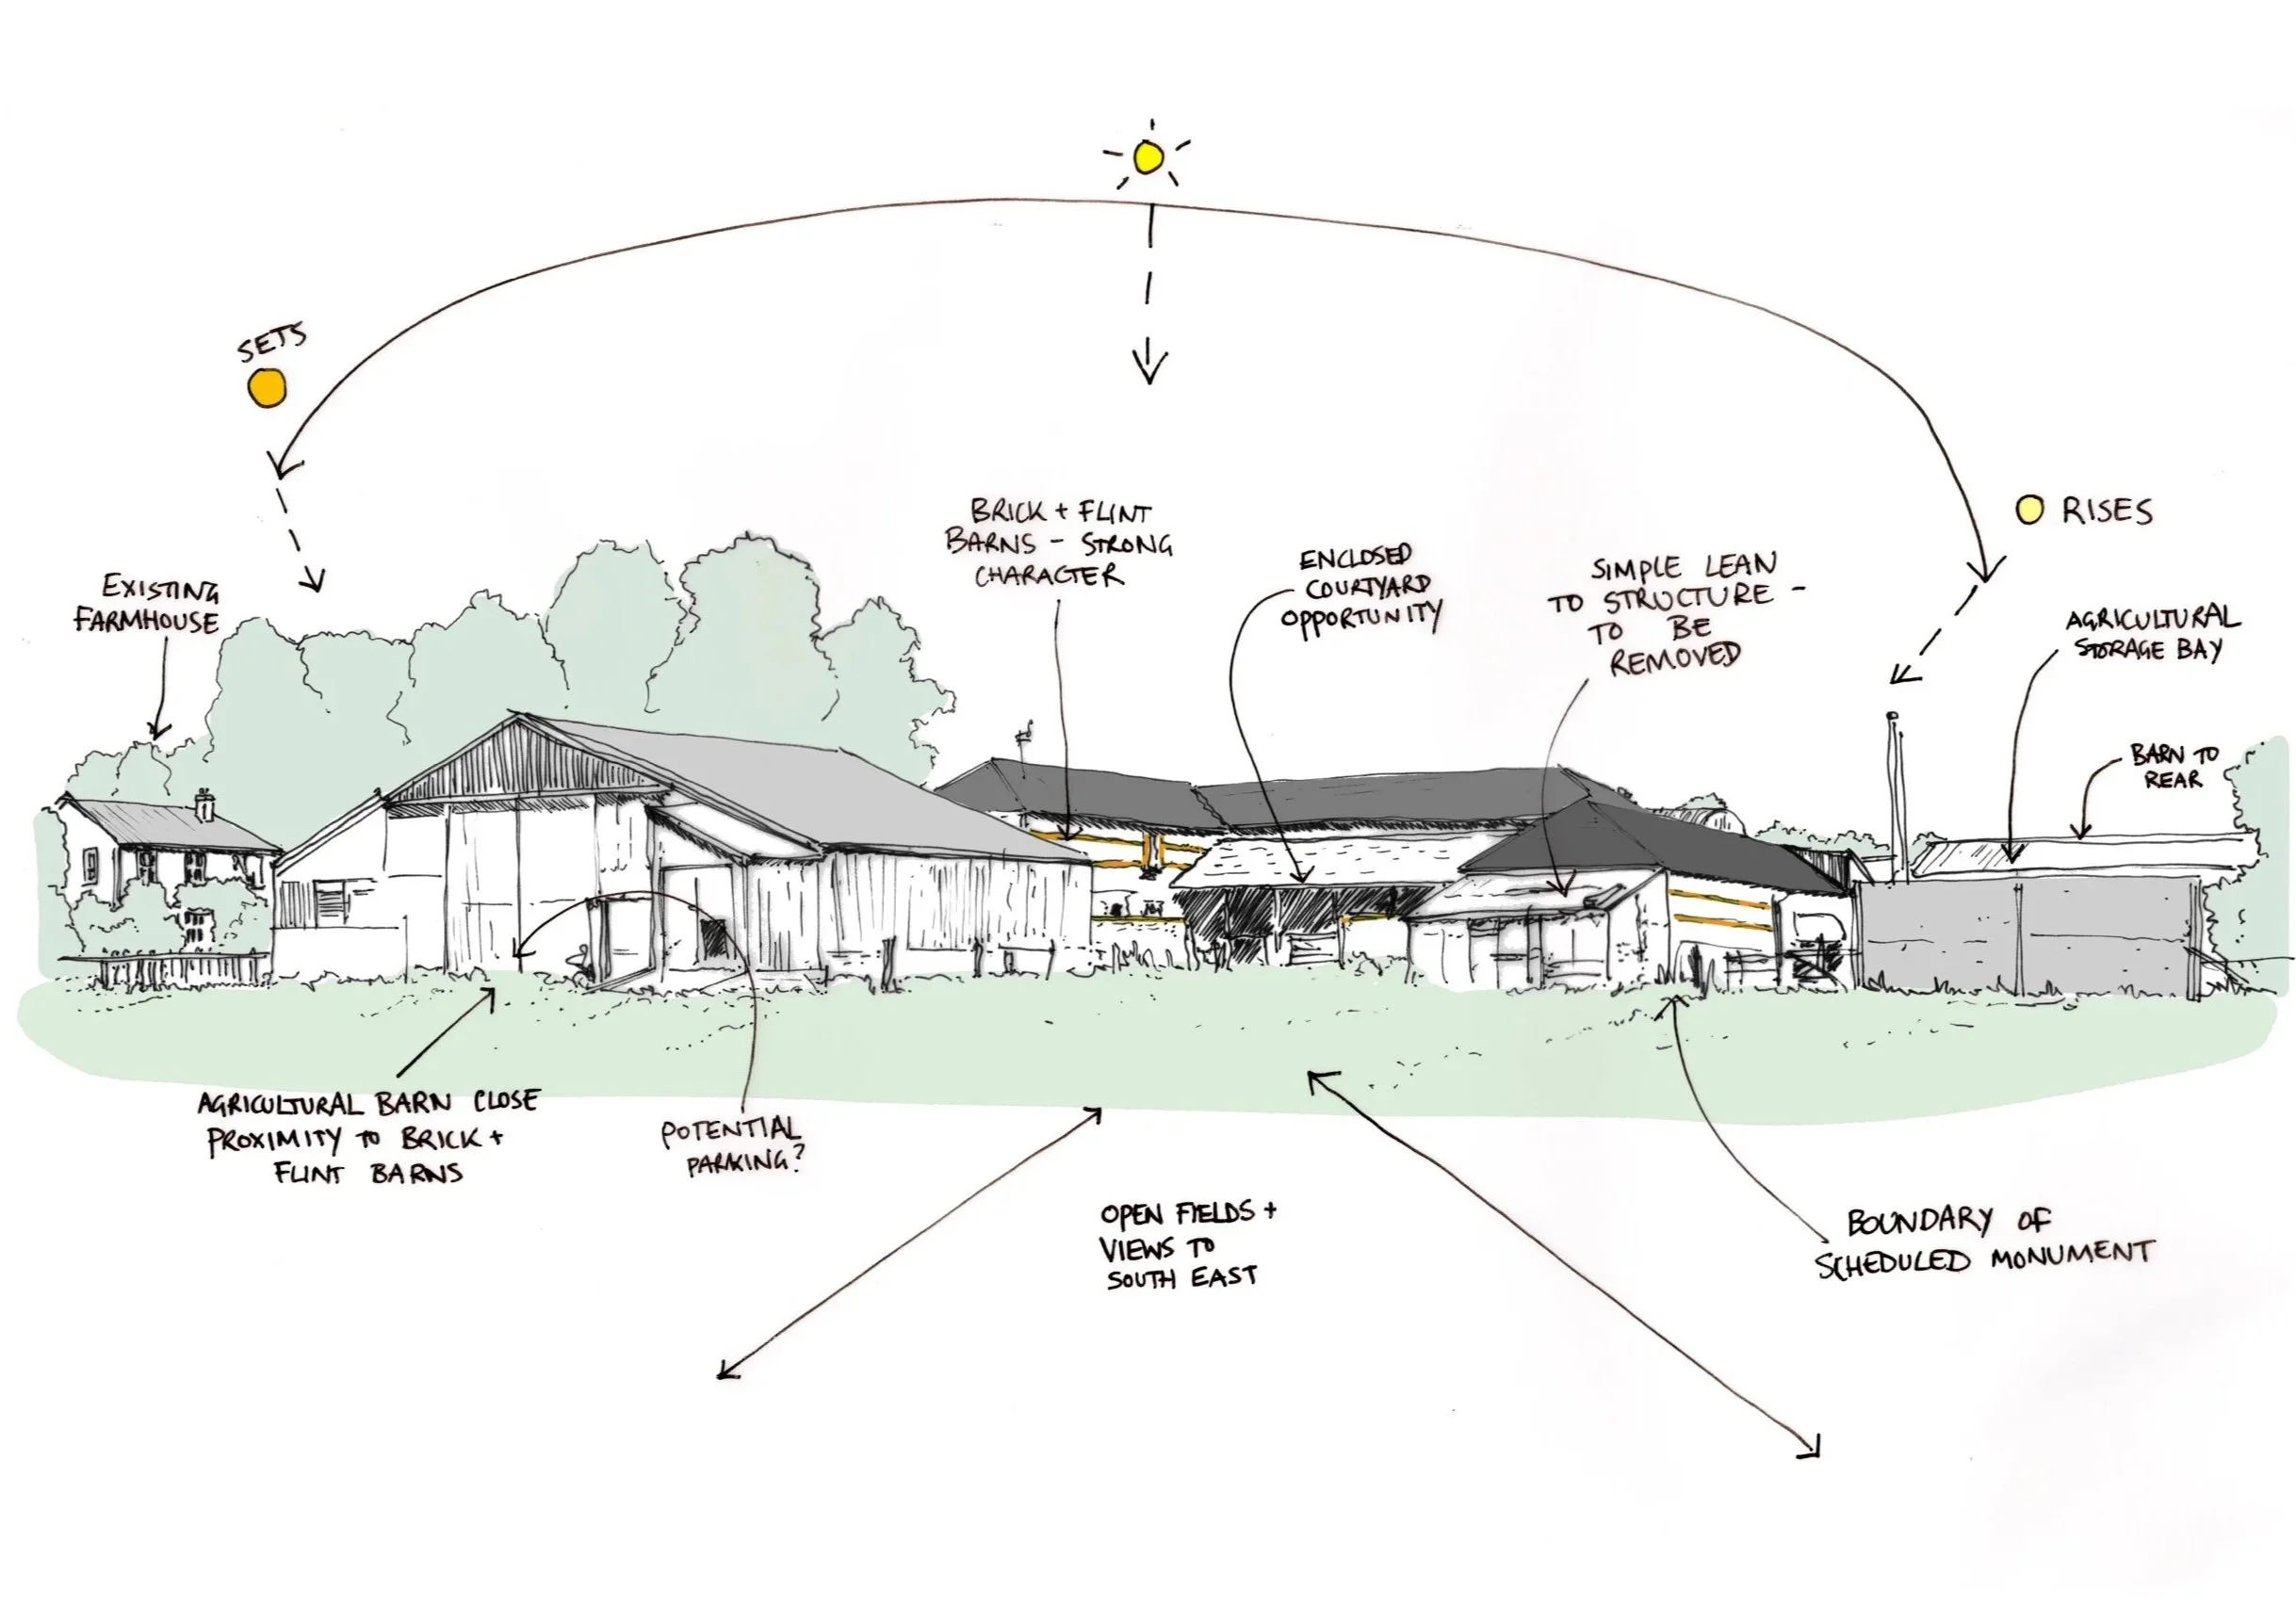
From the outset, our initial conversation allows us to understand your brief and what you want to achieve from your project. During RIBA work stages 0-2, our team will work with you to define your project goals, assess feasibility, and develop a detailed brief that reflects your vision, budget, and site constraints.
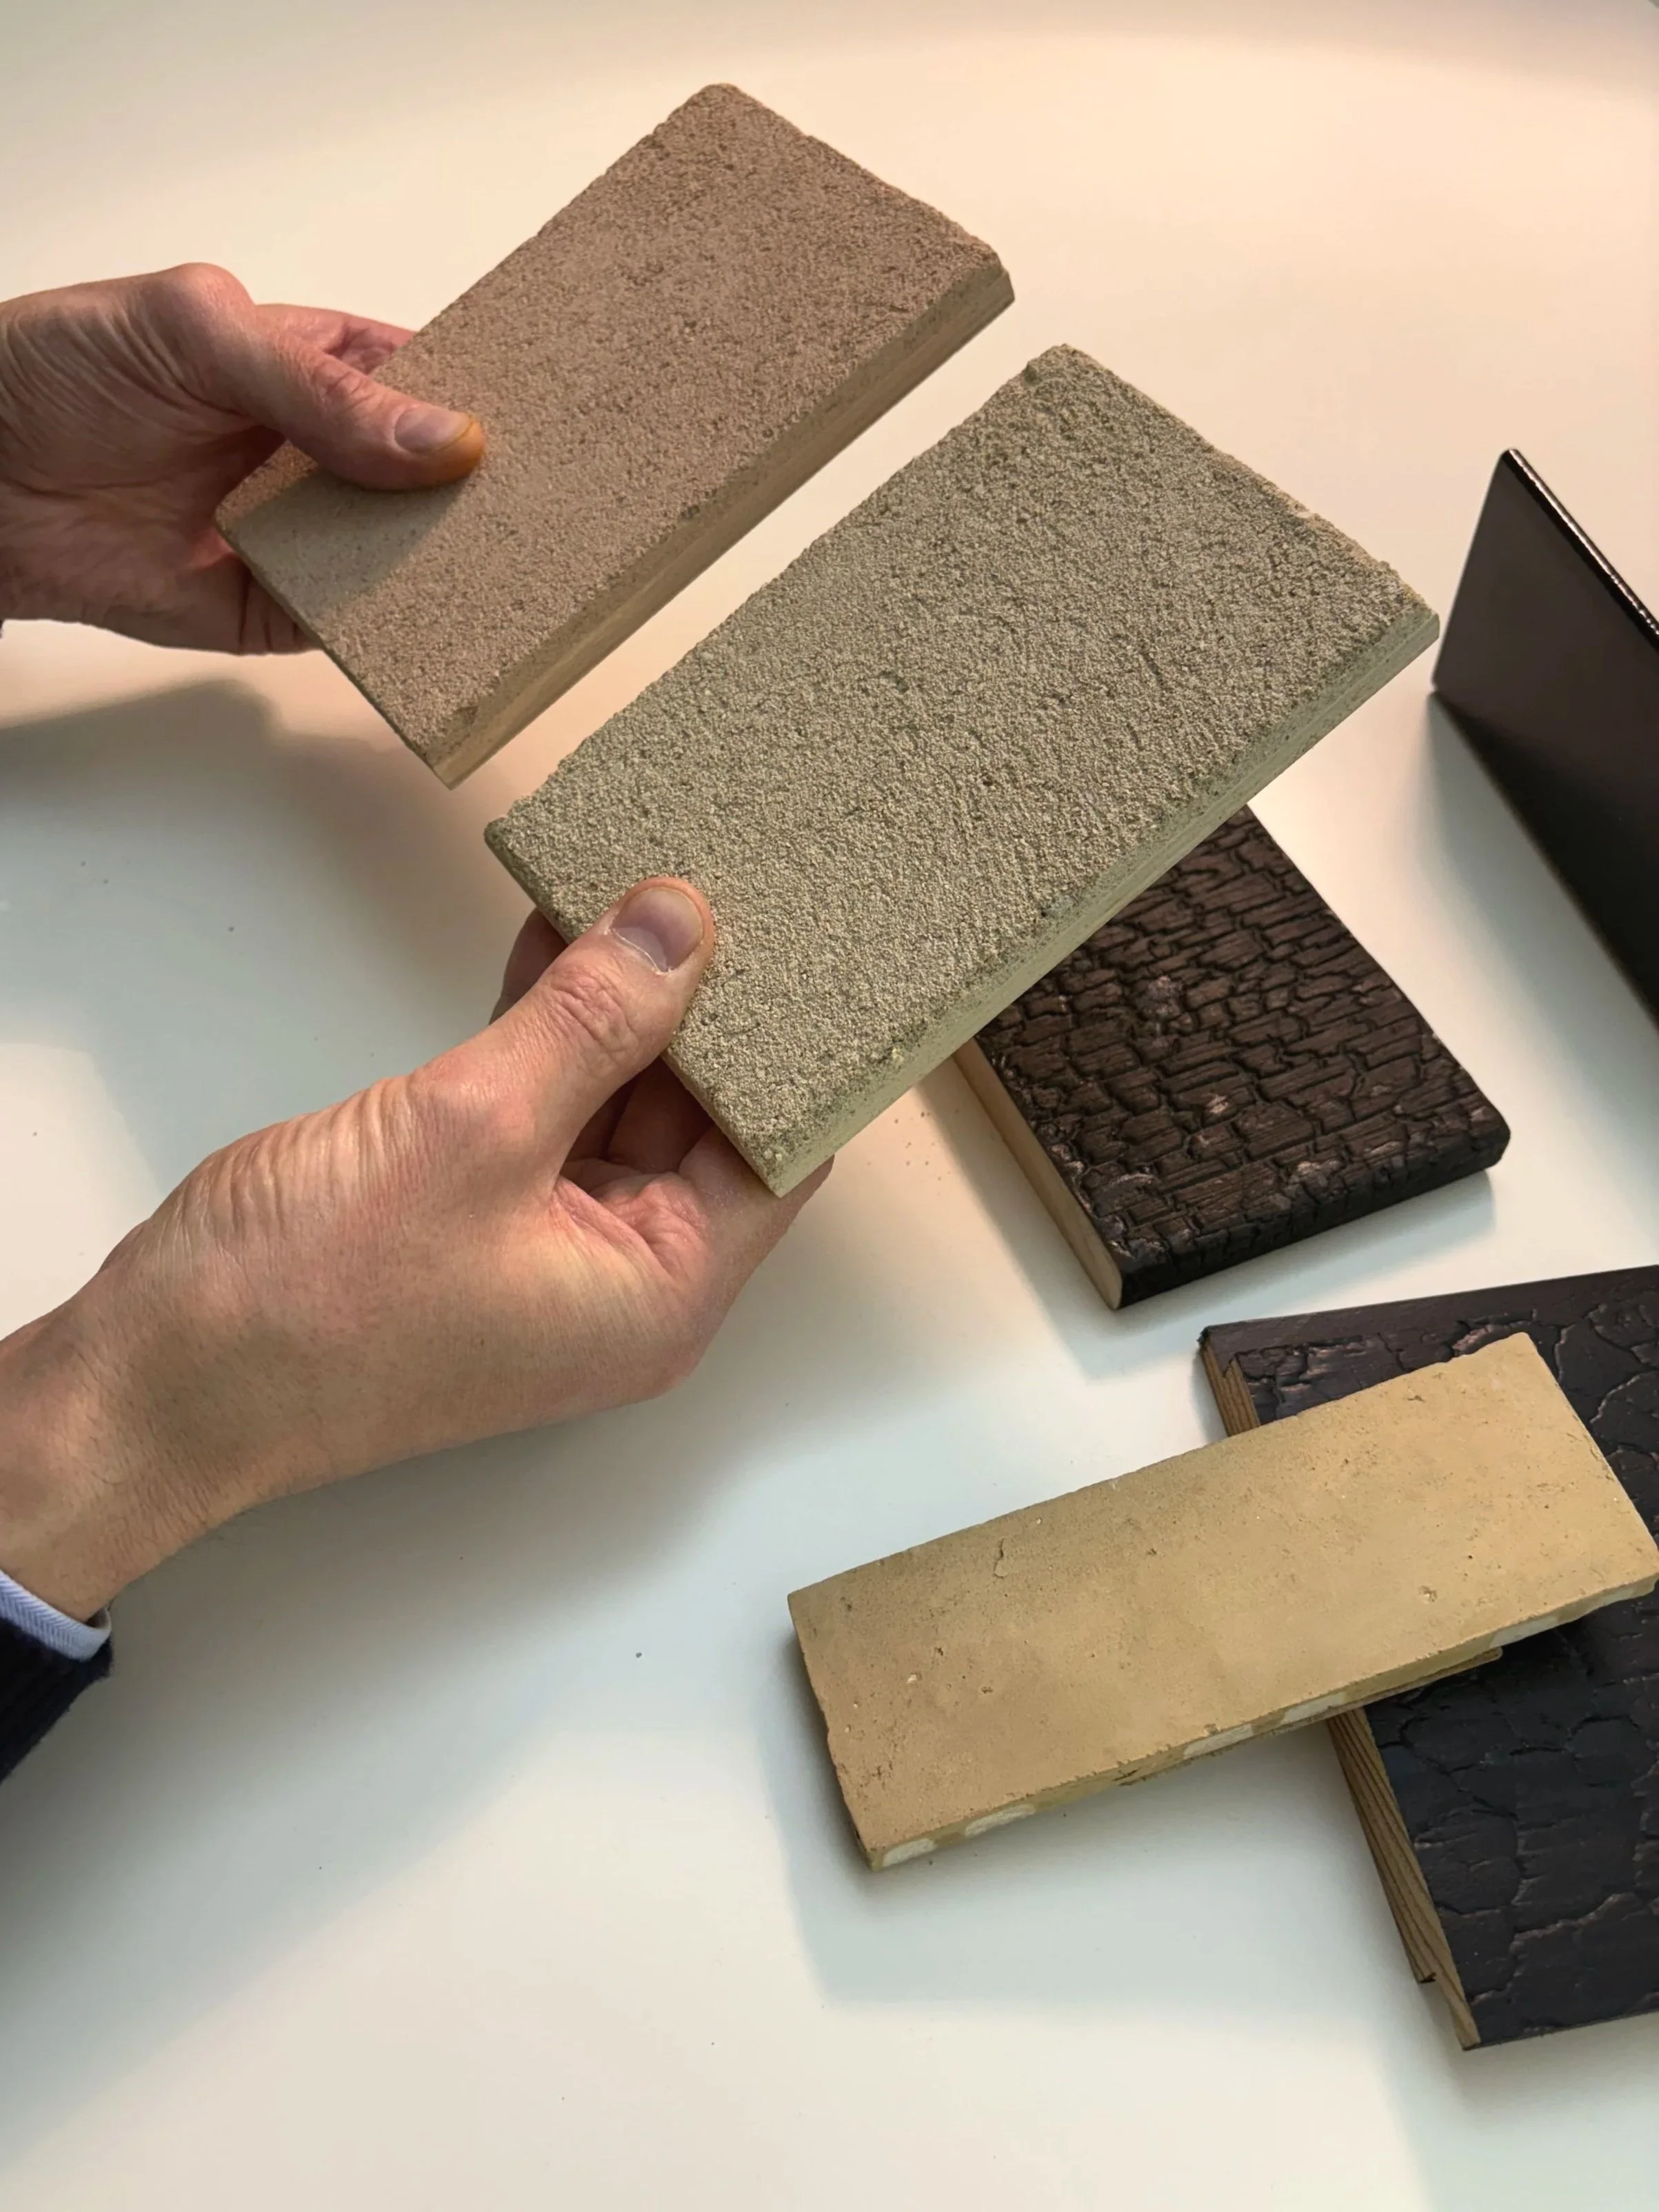
From initial sketches and concept design ideas to exploring layouts, materials, and sustainability, we always look to design with a balance between creativity and practicality. This early stage ensures your project starts on solid ground, minimising risks and setting the stage for your project.
RIBA STAGE 03 - Refining your Vision
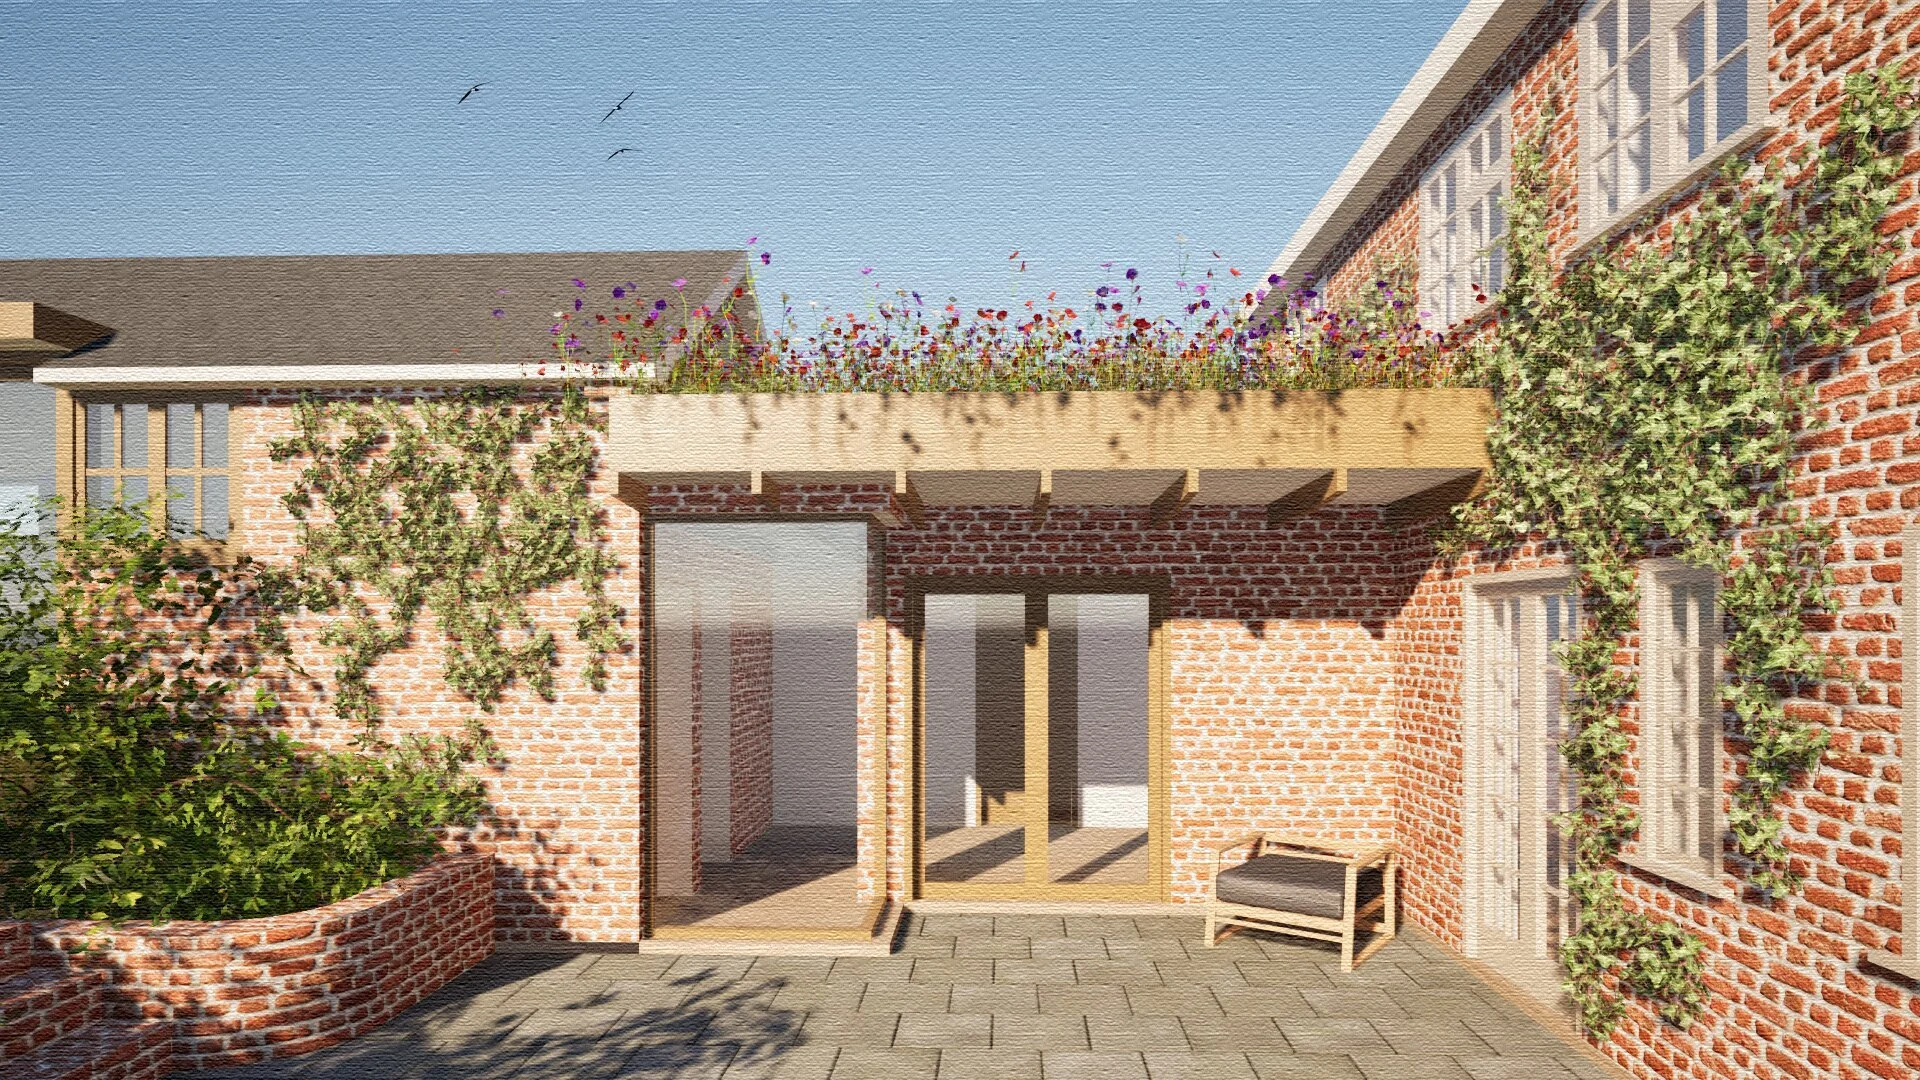
At this stage of your project, we take the chosen design forward and prepare everything need for a planning application or listed building consent, if needed. This may involve obtaining quotations from specialist consultants to guide the design process and ensure the proposal is ready going forward.
We will liaise with the local authority and any consultants appointed, keeping track of the application as it progresses. The statutory planning decision period is around 8 weeks. Once planning consent is granted, there may be a series of conditions to discharge before work can begin on site, and we’ll support you in addressing these prior to commencement on site.
RIBA STAGE 04 - Design in Detail
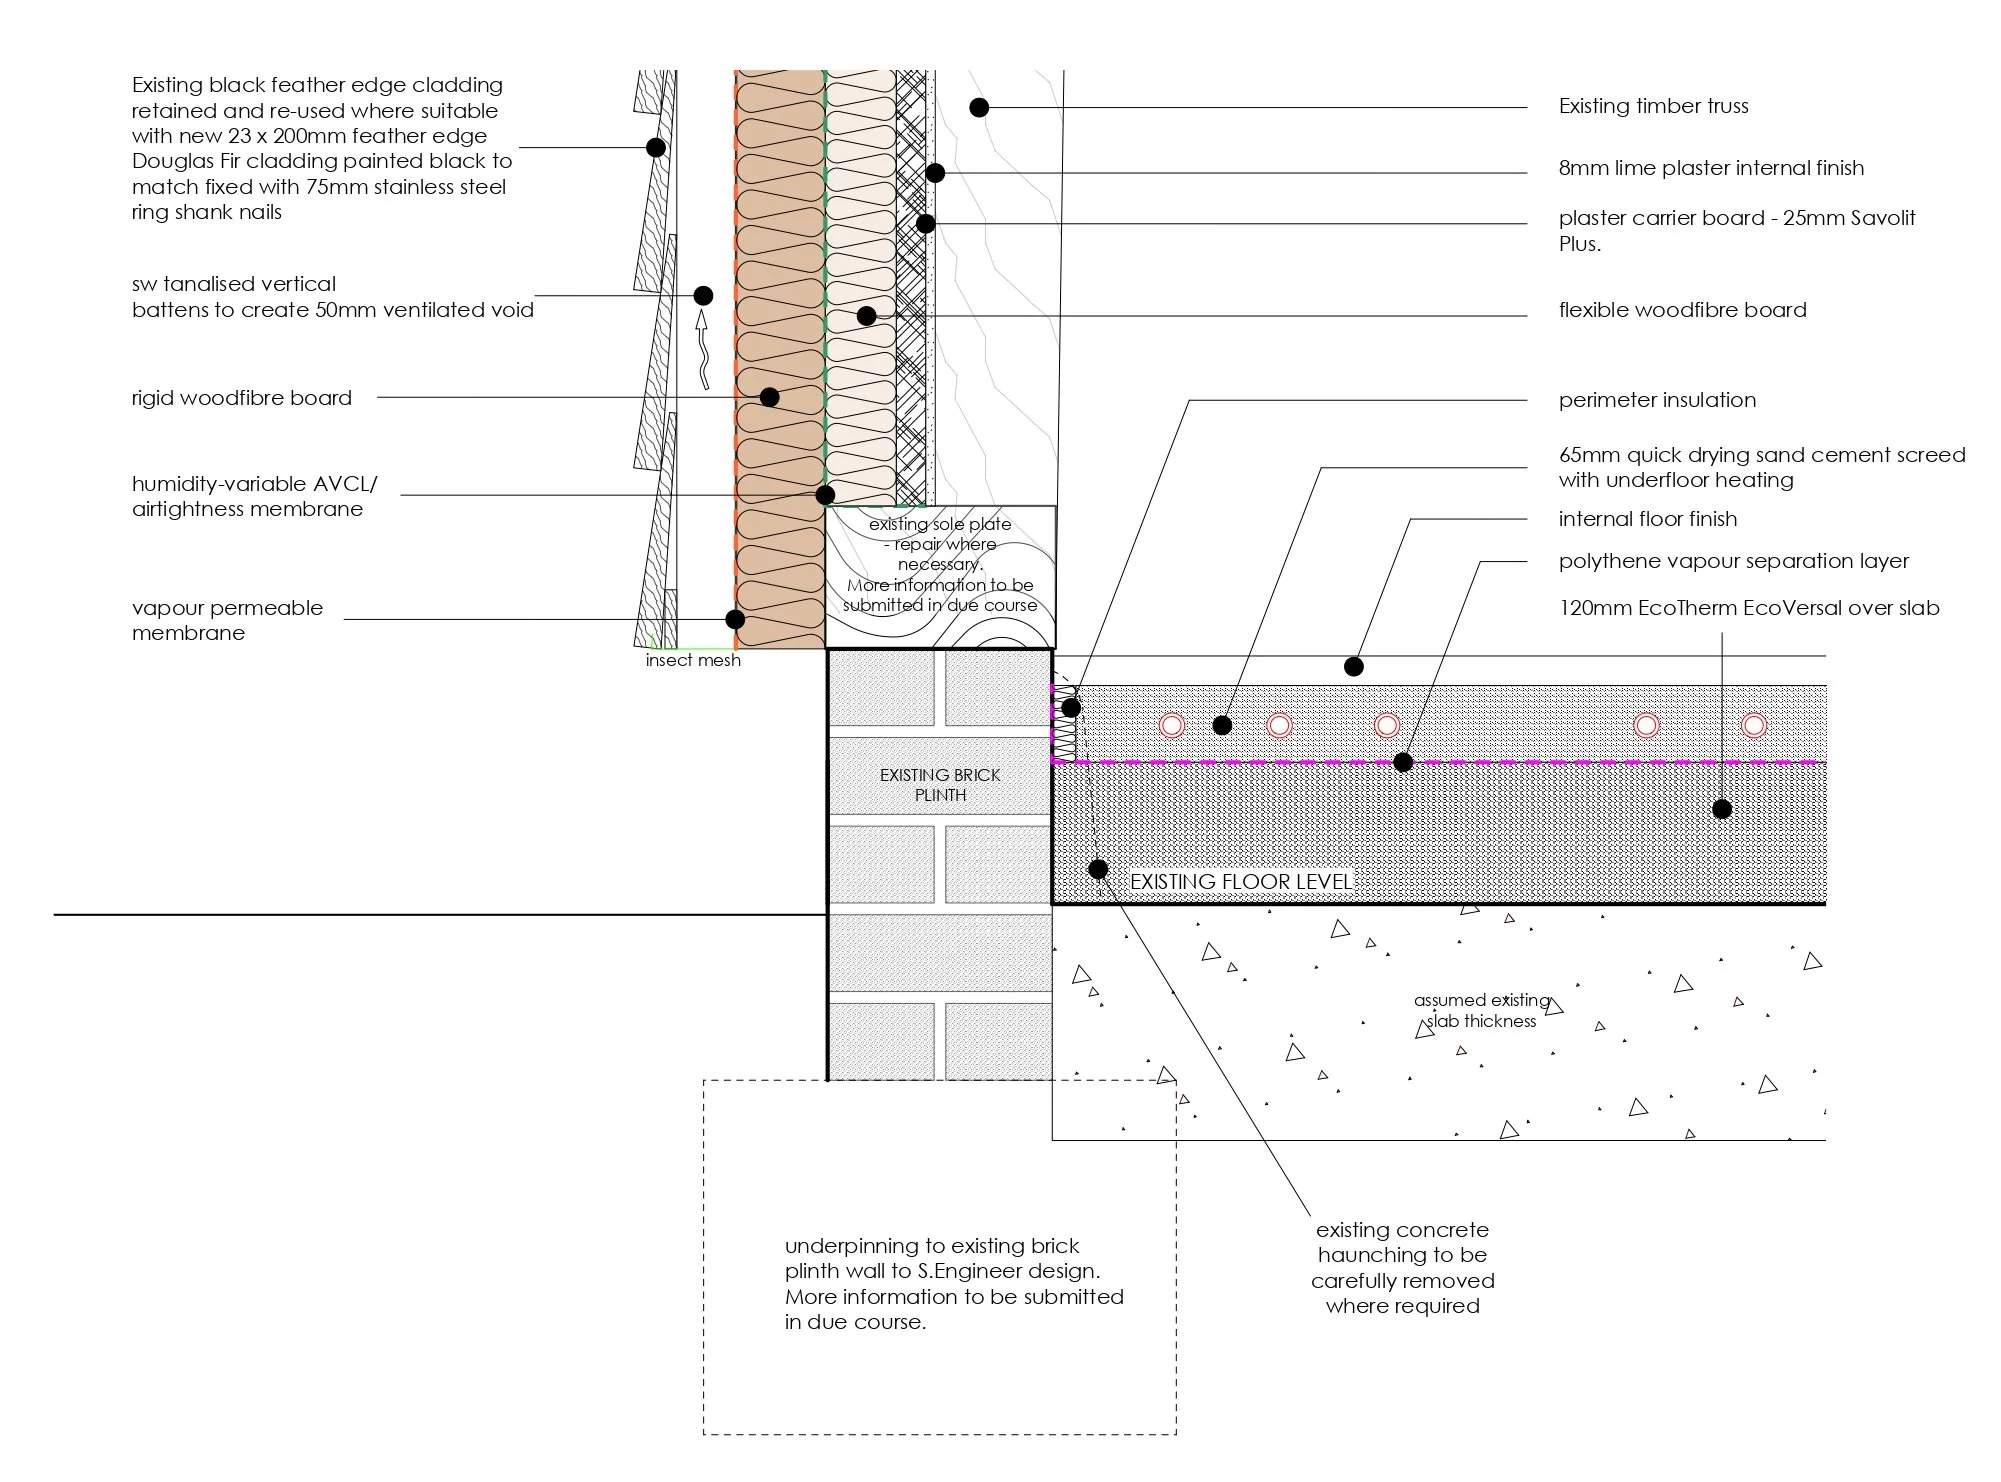
At this stage, we take the approved design and turn it into the detailed drawings and documents need to build your project. This is where the design is out in as much detail as possible - from materials and finishes to how different elements of the building fit together.
We also coordinate with structural engineers and wider design team to make sure everything works seamlessly and is ready for building control submission. The result is a complete technical package that is ready to go out for tender. This stage is about ensuring the key details that make your project special, are resolved before construction.
RIBA STAGE 05a - Preparing to Build
Once the technical drawings and documents are complete, we move into the tender stage. This is where your project information is sent out to selected contractors so they can provide accurate prices for the work.
We can manage this process on your behalf - preparing the tender package, answering contractor queries, and review the tender bids when returned. Our role is to make sure the tenders are clear, comparable, and fair, so you can make an informed decision about who to appoint.
At the end of this stage, you’ll have a chosen contractor, an estimated construction cost, and the confidence that everything has been properly checked before building begins.
RIBA STAGE 05b - Building Begins
With your contractor appointed and the contract in place, work on site can begin. At this stage, our role is to support you throughout the construction process, making sure the project is delivered as planned.
We can act as Contract Administrator, managing the building contract on your behalf. This stage includes carrying out regular site visits, monitoring progress, checking quality of workmanship, and ensuring works match the agreed drawings and specifications. We also review contractor valuations and issue certificates for payment, giving you peace of mind that costs remain fair and accurate.
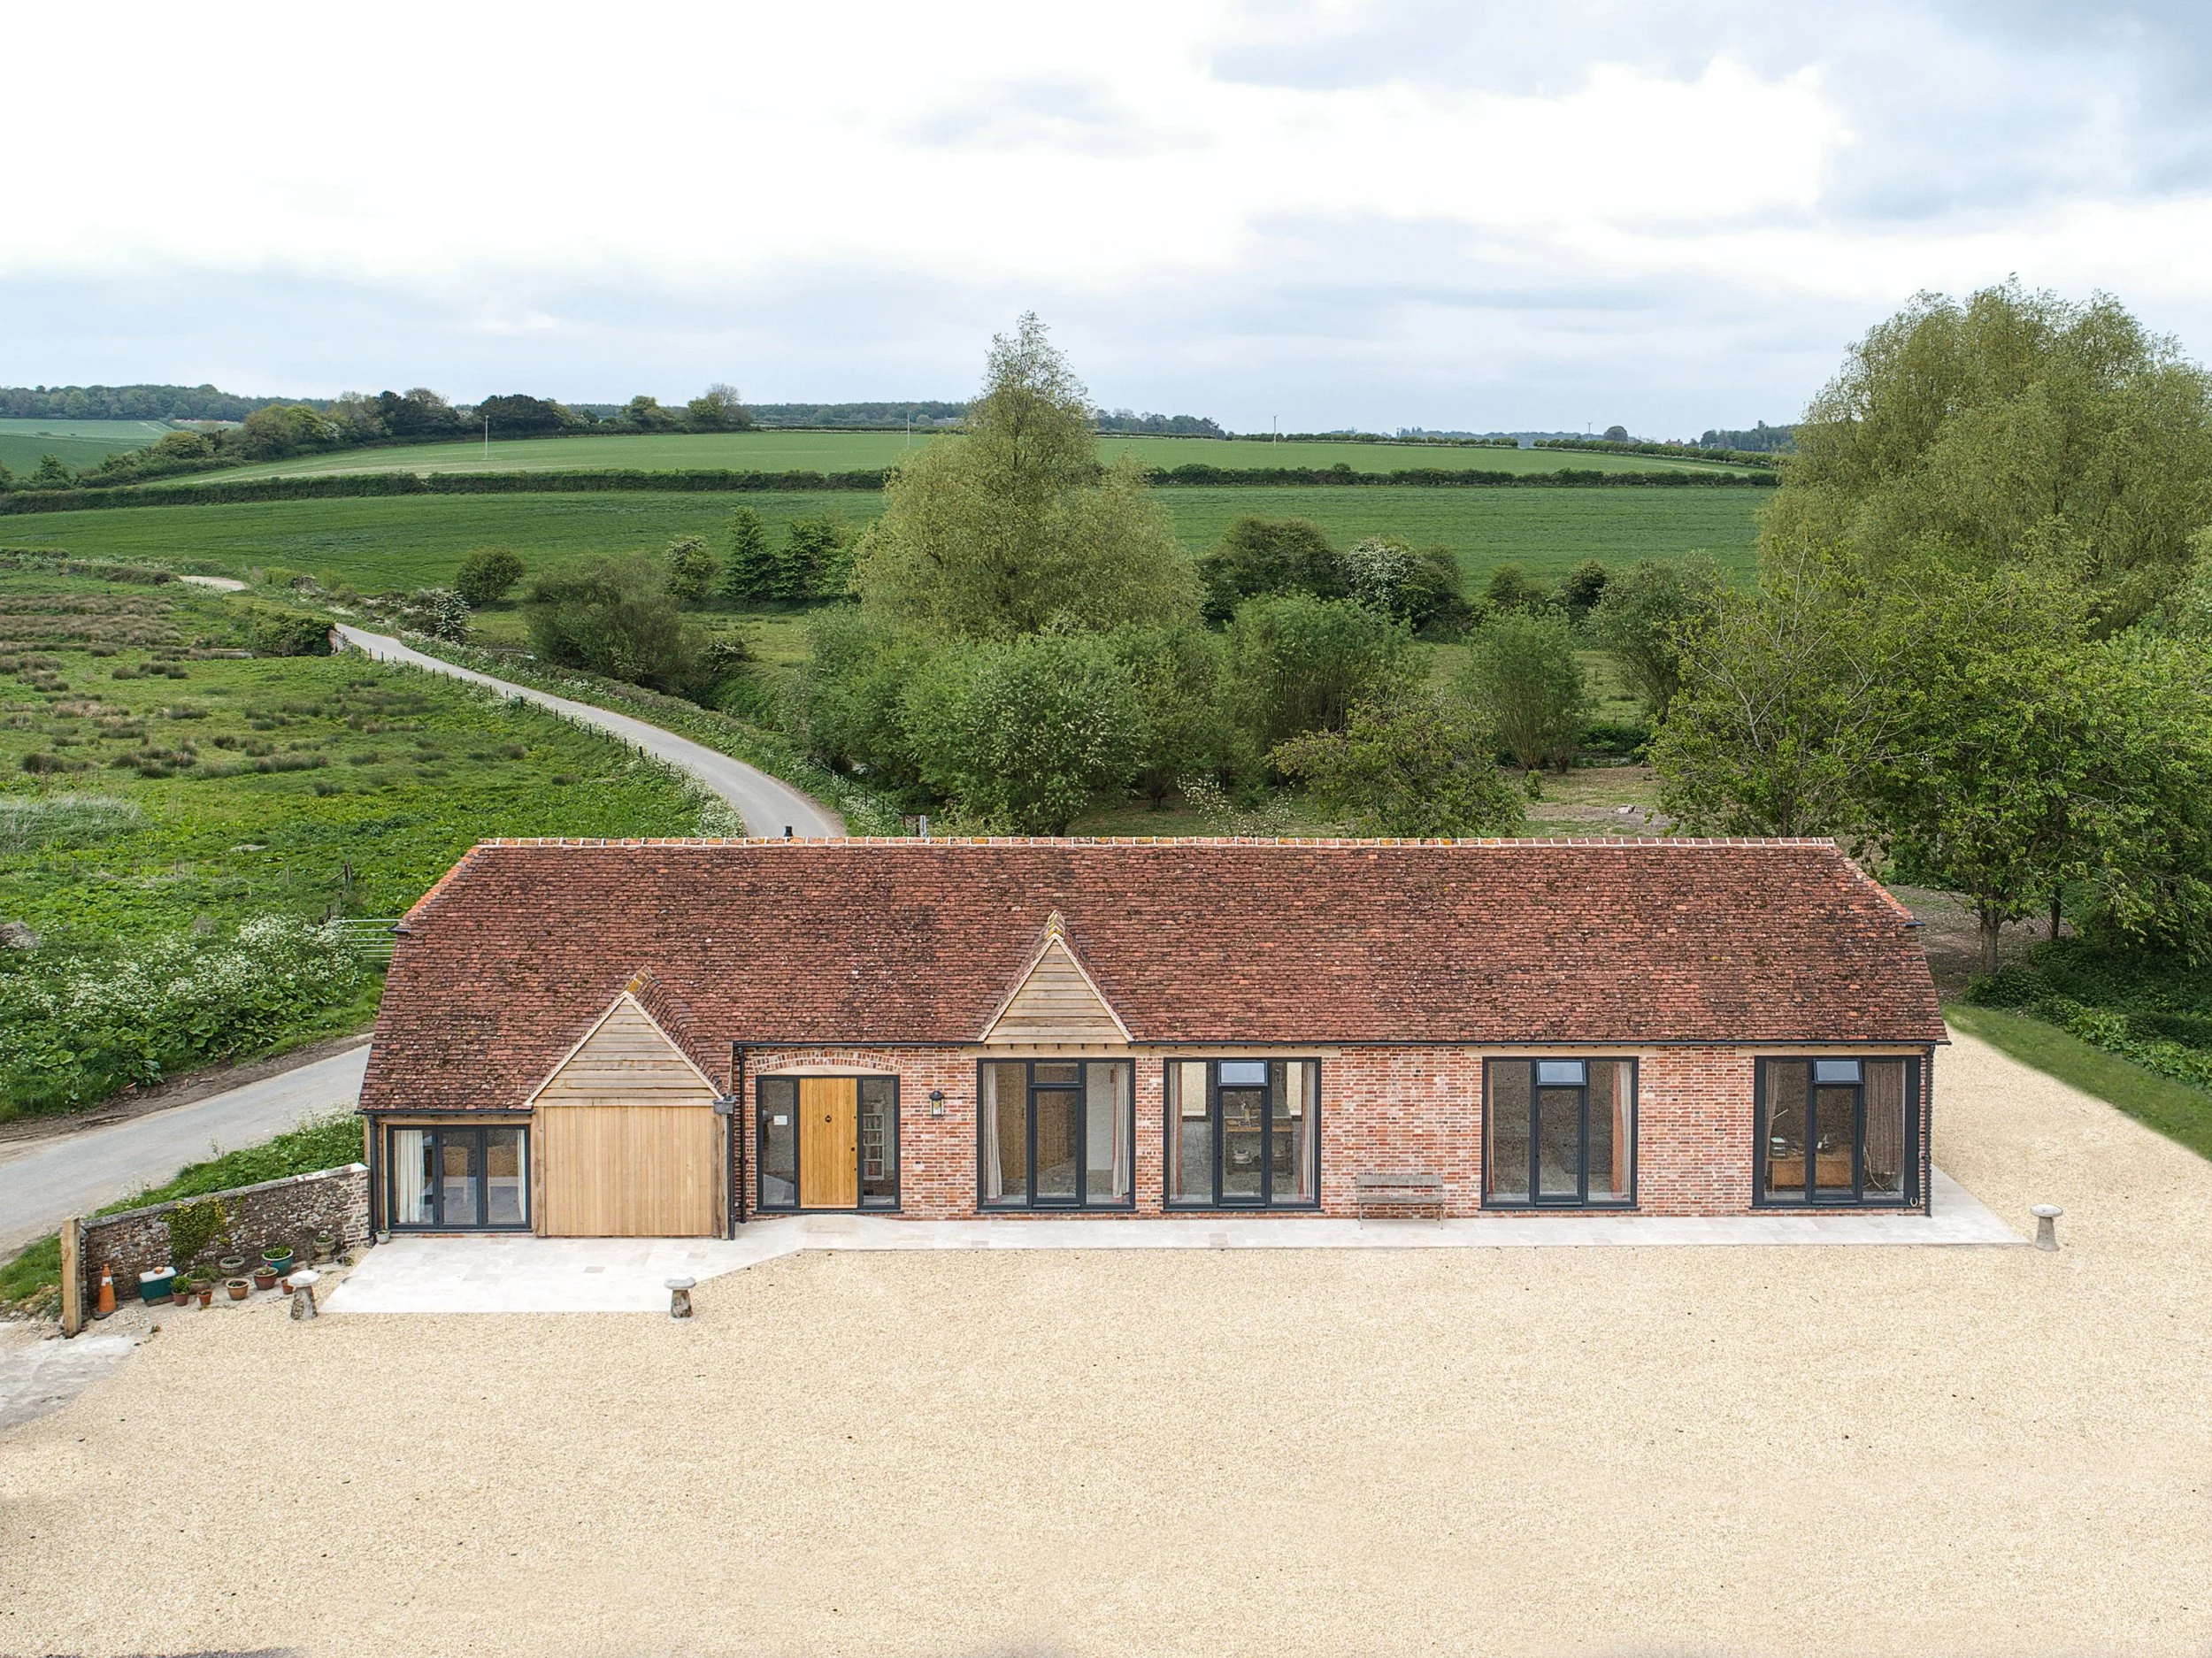
If challenges arise on site, we’re there to resolve them efficiently. Our aim is to protect your interests, maintain quality, and make sure the finished building reflects the design you have invested in.
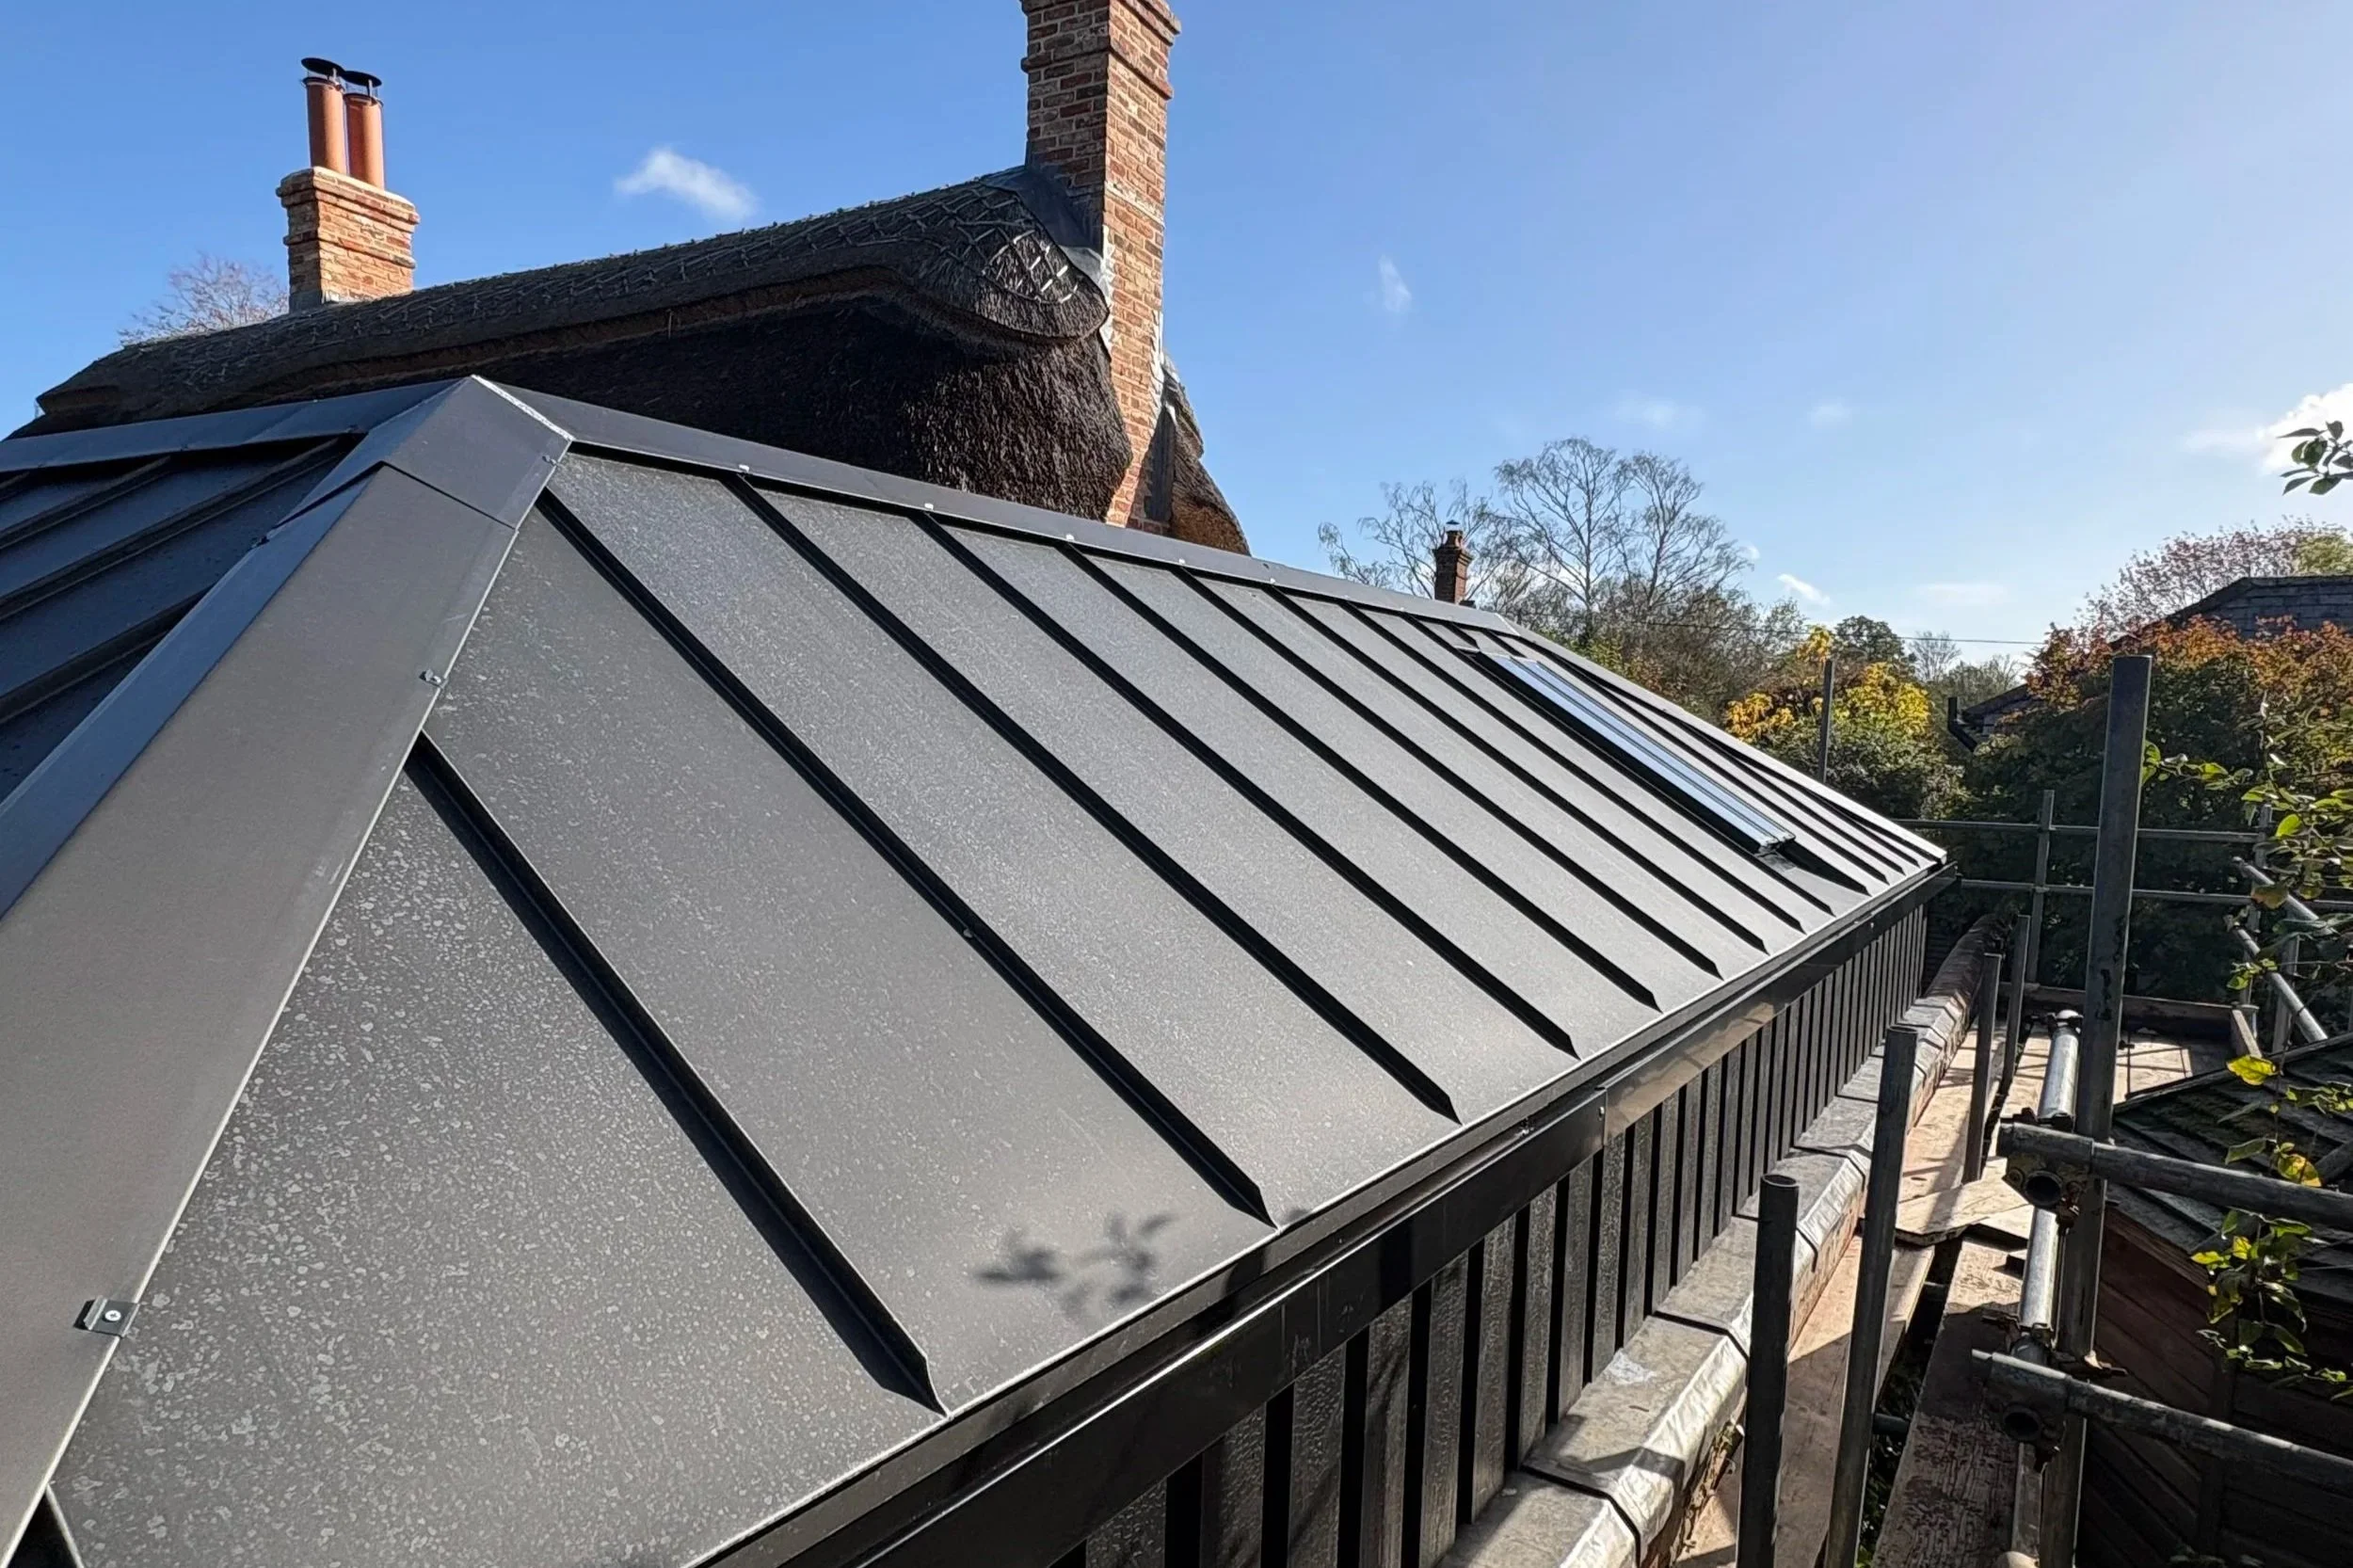
RIBA STAGE 06 - Project Handover
When construction is complete, we support you through the handover process to make sure everything is in place and ready for you to enjoy your new building. If we are acting as Contract Administrator, this includes carrying out final inspections, agreeing any outstanding snagging items with the contractor, and issuing the completion certificates under the building contract.
Our role is to make the transition from construction to occupation as smooth as possible - giving you the confidence that your project has been delivered to the right standard and ready for you to enjoy.