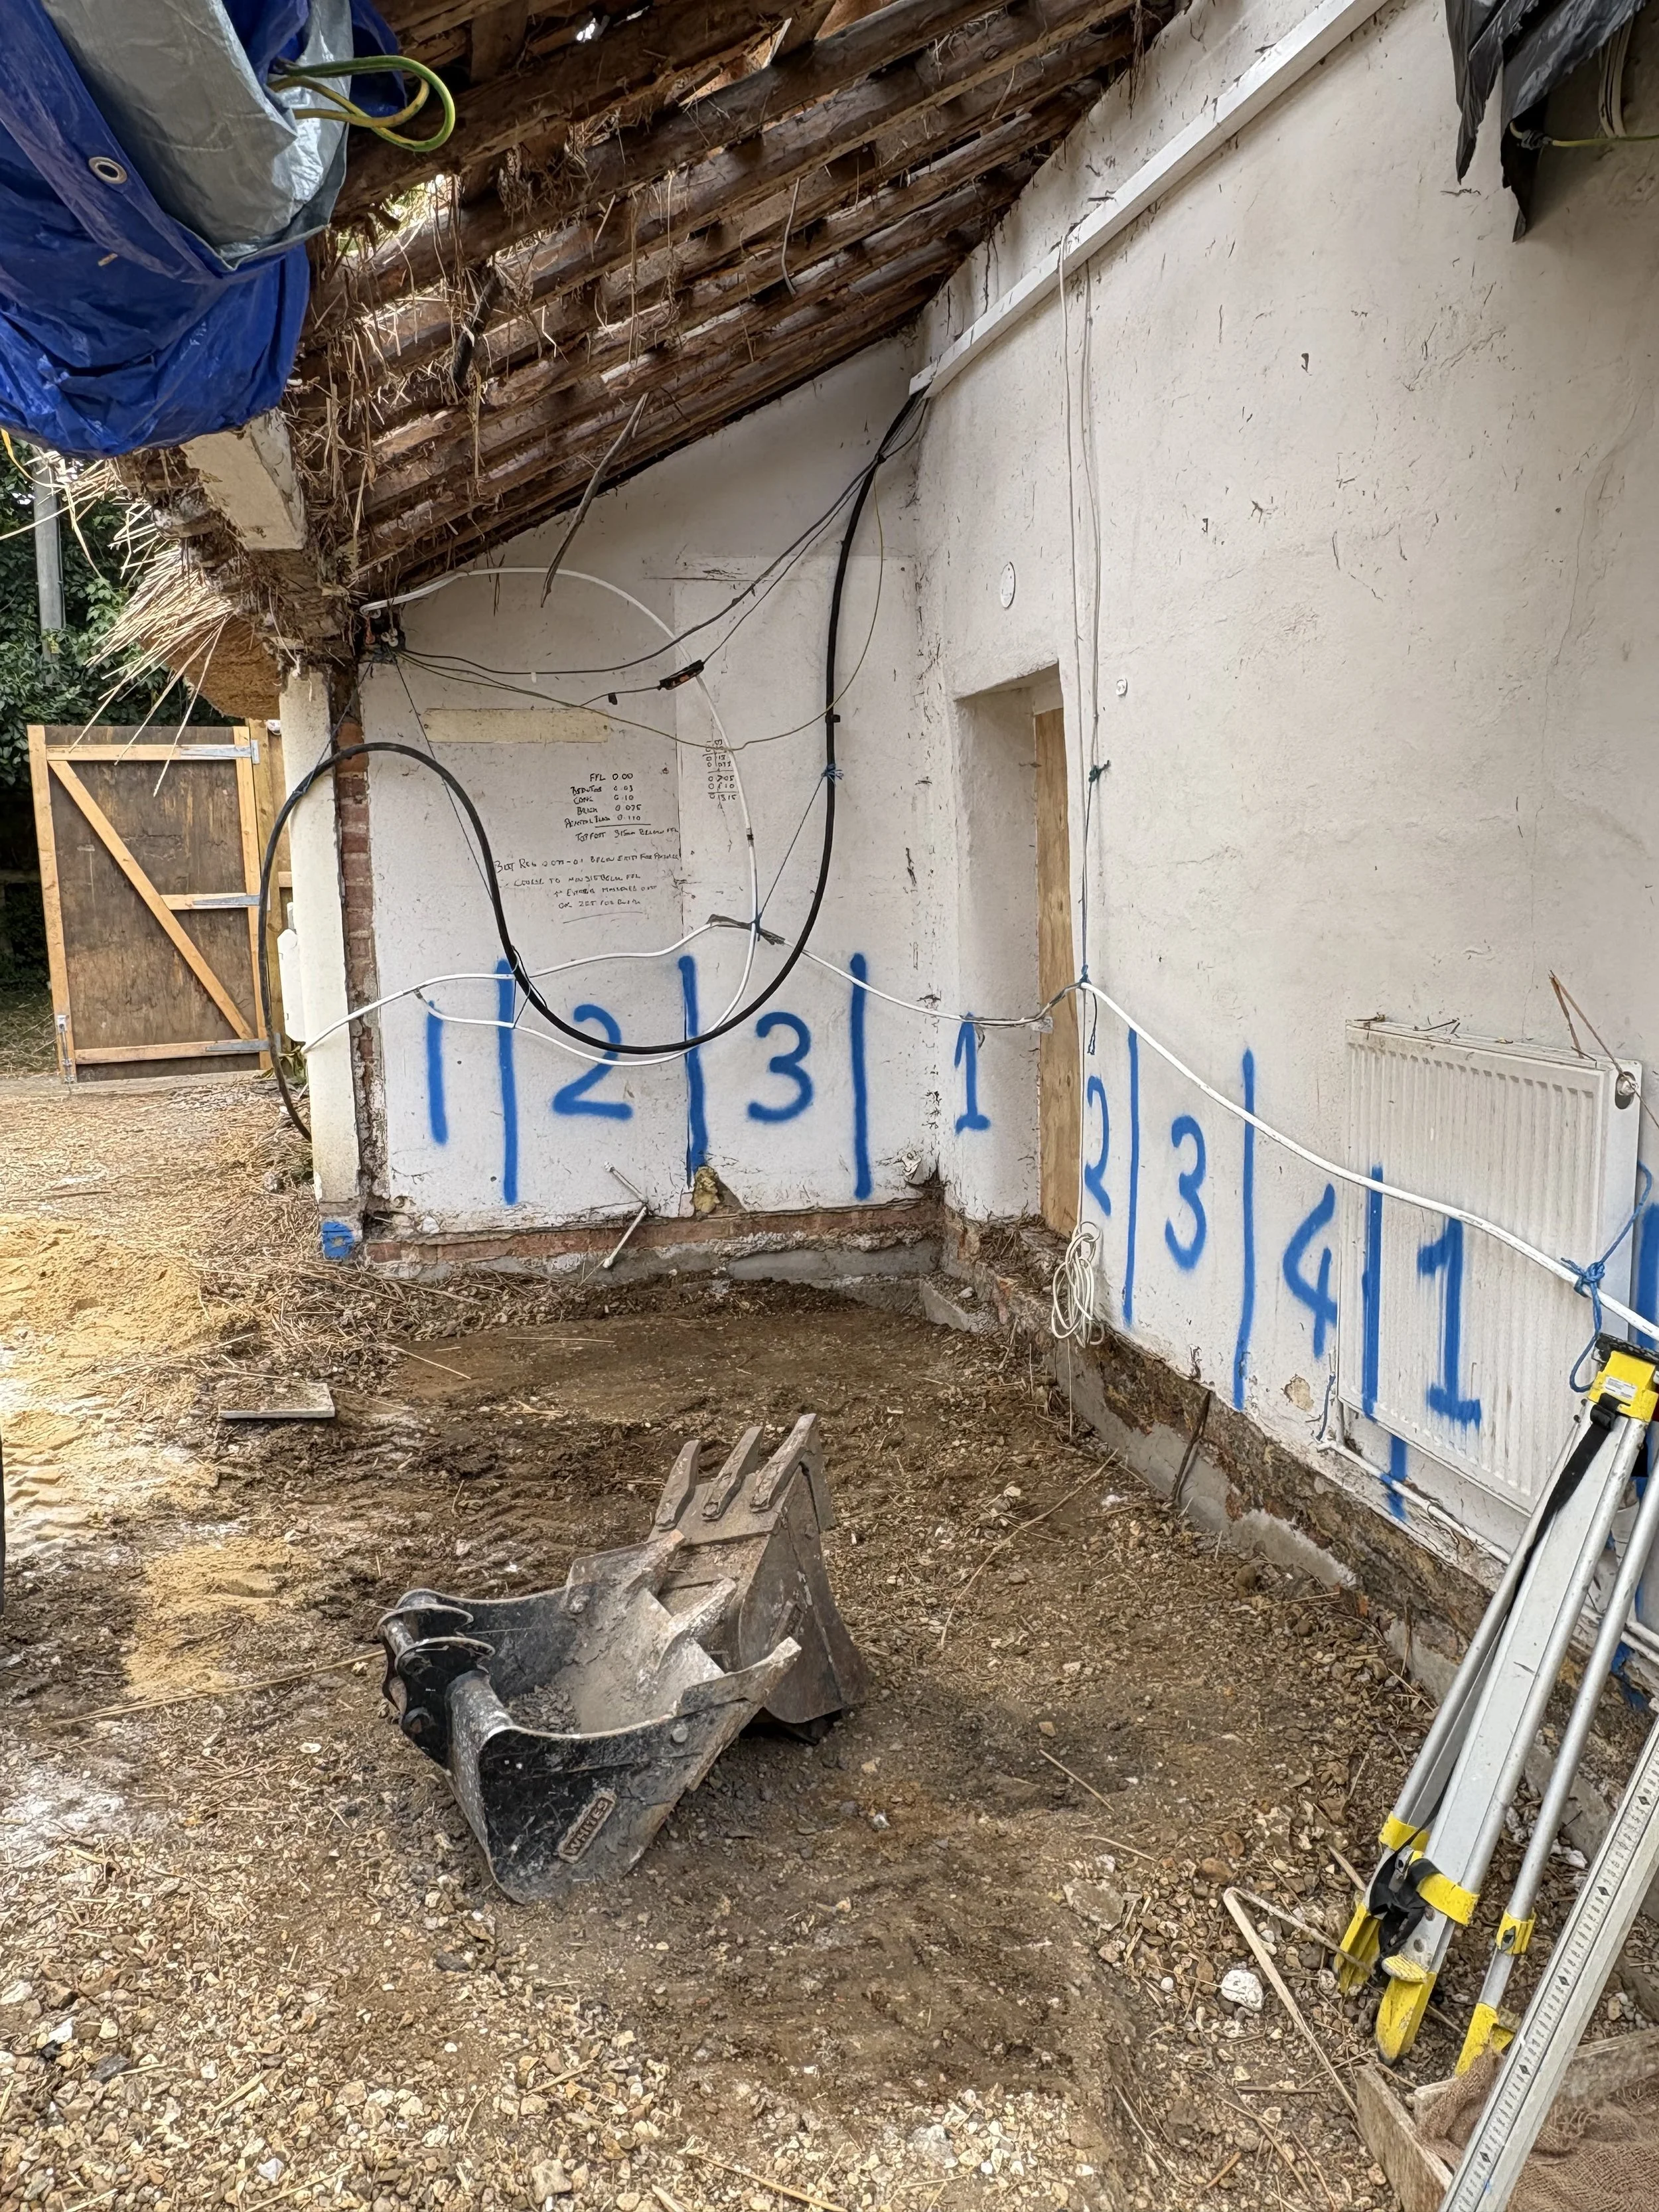
Progress on Site in Brockenhurst
Work is progressing well on this sensitive addition to a historic cob cottage in the heart of the New Forest in Brockenhurst. Following a carefully planned programme of enabling works, the demolition works have now been completed, allowing the next stages of construction to move forward. Extensive underpinning works are complete to the existing boundary wall and section of existing cob walls, providing structural support while preserving the character and integrity of the original cottage.

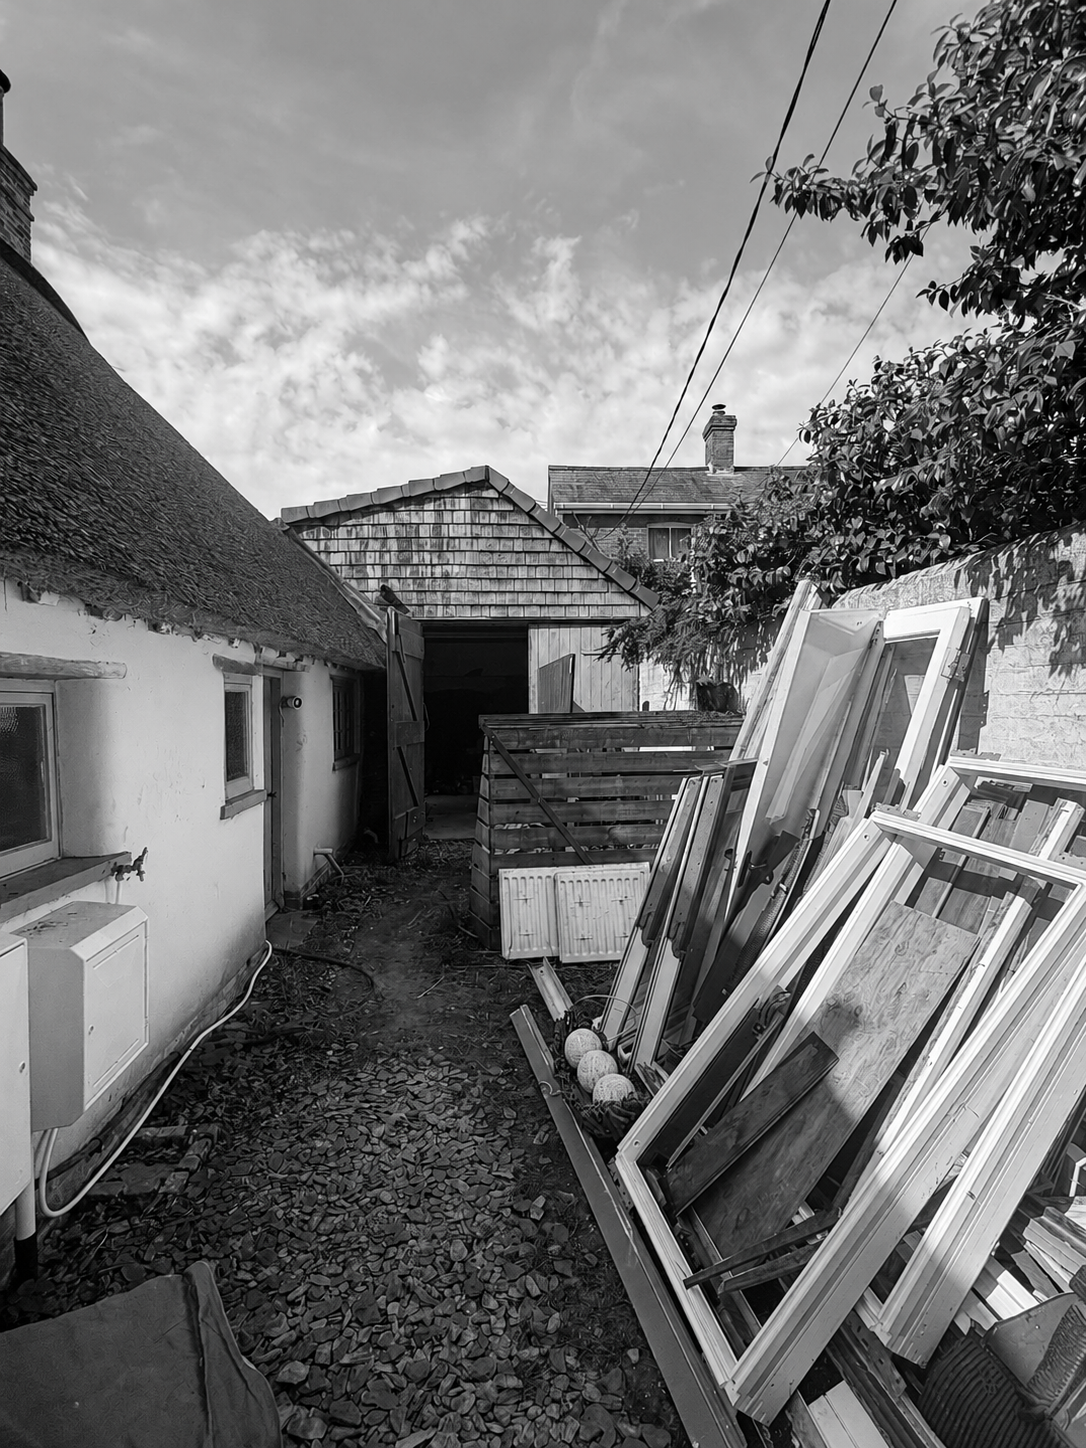
The underground drainage installation is now complete, and construction of the masonry walls is underway. These will form the base of the contemporary extension and provide the supporting structure to the new breathable limecrete slab construction.
A key feature of this project is the limecrete floor construction, selected for its compatibility with the existing cob construction. Unlike conventional concrete floors, limecrete allows moisture to move naturally through the building fabric, helping protect the historic cob walls.
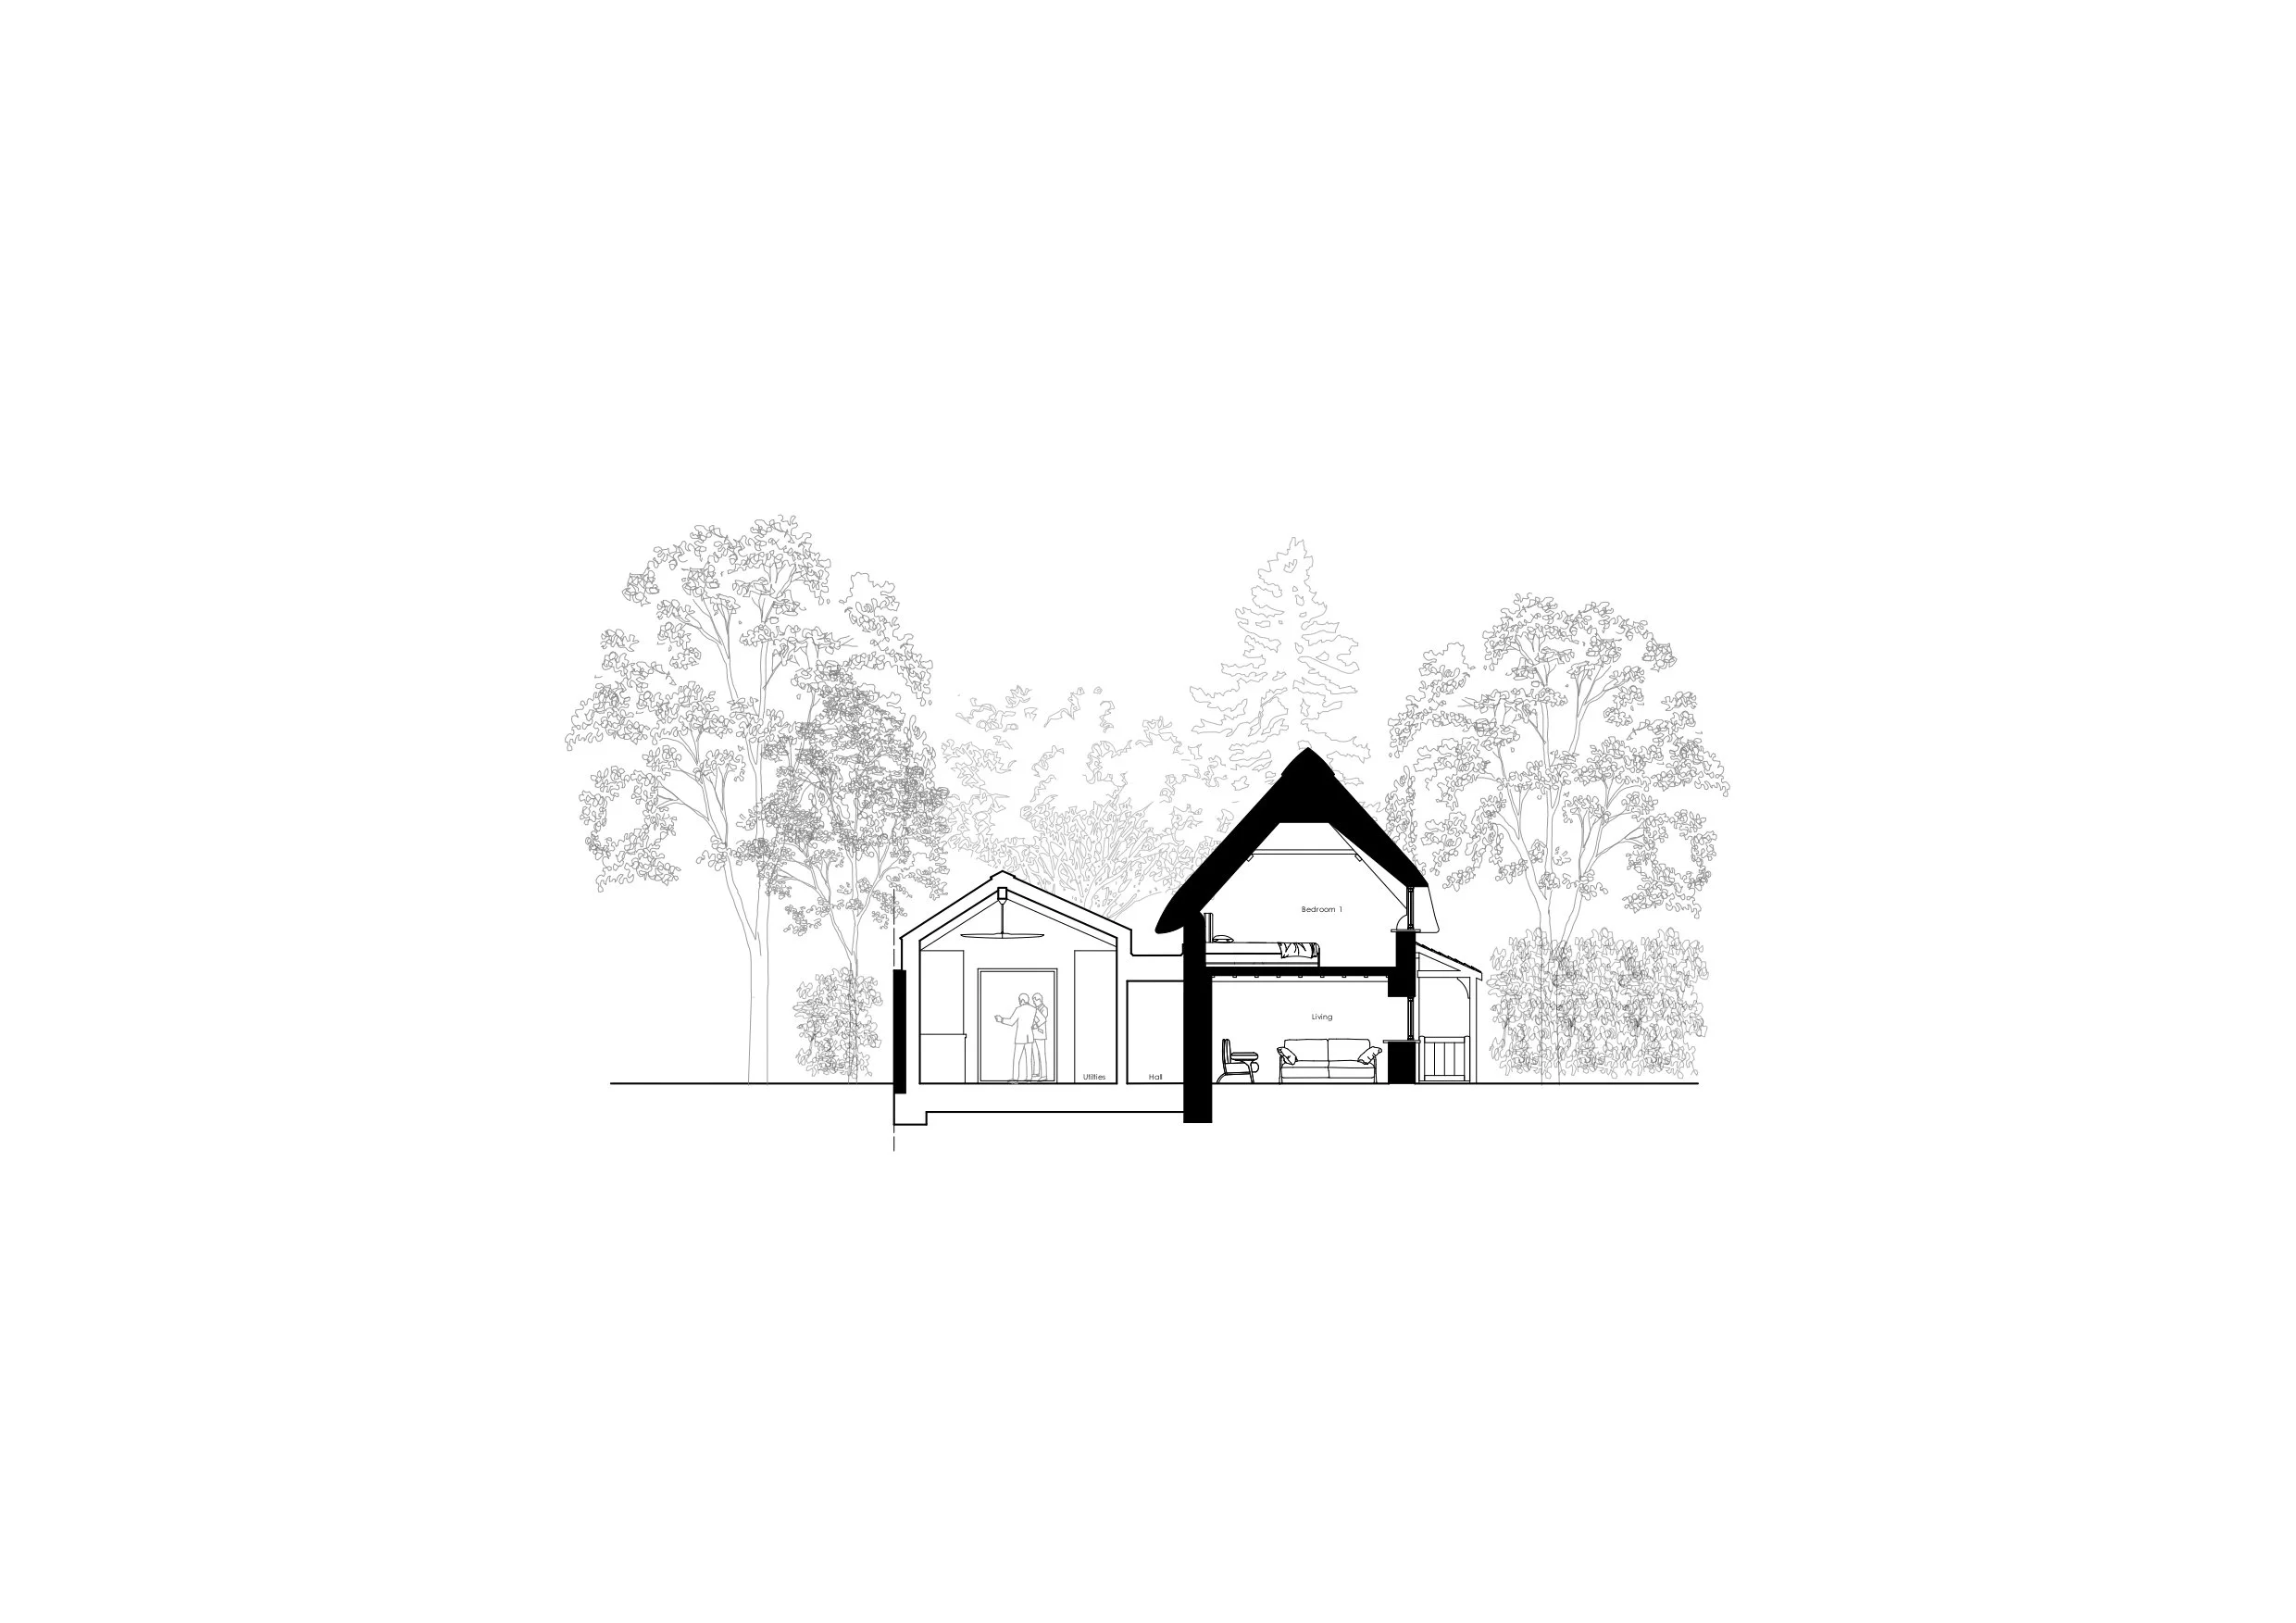
At Pell-Stevens Architects, we thoroughly enjoy working on projects that protect and conserve historic and heritage assets. We are working closely with the main contractor, client and involved consultants to ensure the historic fabric is carefully protected, while introducing an extension which provides spaces for modern living, comfort and energy efficiency.
We’re looking forward to sharing further updates as the extension begins to emerge from the ground and this beautiful New Forest cottage continues its transformation.